How to Make a Small Kitchen Feel Bigger
Transform your compact kitchen into a brighter, more spacious and functional cooking area with practical design ideas, clever storage solutions, lighting techniques and budget-friendly upgrades that create the illusion of extra space.

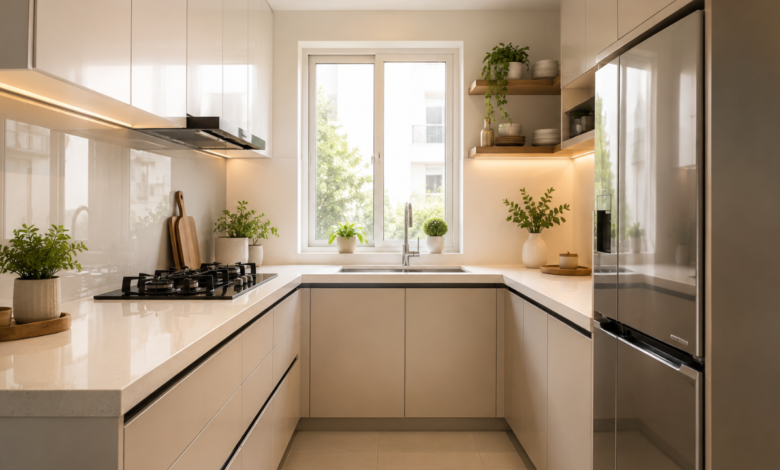
Have you ever walked into a small kitchen and immediately felt that it was cramped, dark, or difficult to work in? You’re not alone. Many apartments, studio homes, and modern urban houses are built with compact kitchens where every inch matters. The good news is that you don’t need to knock down walls or invest in an expensive renovation to make your kitchen feel more spacious.
Learning how to make a small kitchen feel bigger is all about understanding how people perceive space. The right combination of colors, lighting, storage, layout, and visual design can completely transform the way your kitchen looks and feels. Even simple changes such as replacing cabinet handles, organizing countertops, or adding under-cabinet lighting can make a dramatic difference.
Interior designers often rely on visual tricks that fool the eye into seeing a room as larger than it actually is. These techniques work because our brains naturally interpret brightness, continuity, and openness as signs of a bigger space. By applying these principles thoughtfully, you can create a kitchen that feels brighter, more organized, and far more enjoyable to use.
Whether you own your home or live in a rental apartment, this guide shares practical ideas that fit different budgets and lifestyles. From affordable weekend upgrades to long-term design improvements, you’ll discover proven strategies that help maximize every square foot without sacrificing style or functionality.
Why Small Kitchens Feel Smaller Than They Really Are
Before making changes, it helps to understand why some kitchens feel confined even when they have adequate floor space.
Several design factors contribute to a cramped appearance:
- Poor lighting creates dark corners.
- Too many visible objects overwhelm the eyes.
- Heavy cabinet colors absorb light.
- Bulky furniture blocks sightlines.
- Busy patterns make the room feel cluttered.
- Inconsistent materials visually break up the space.
The human brain prefers clean, uninterrupted lines. When a kitchen has fewer visual distractions and reflects more light, it naturally appears larger than its actual dimensions.
Instead of focusing only on square footage, think about creating visual space. That’s the secret used by professional interior designers.
1. Choose Light Colors That Reflect Natural Light
One of the easiest and most effective ways to make a small kitchen feel bigger is by selecting colors that bounce light around the room.
Dark colors absorb light, making walls appear closer together. Lighter shades reflect light, helping walls seem farther apart and creating an airy atmosphere.
Excellent color choices include:
- Soft white
- Warm ivory
- Light beige
- Pale grey
- Sage green
- Misty blue
- Cream
- Off-white
If your kitchen receives limited sunlight, warm whites often work better than cool whites because they create a welcoming glow instead of feeling clinical.
For cabinets, walls, and ceilings, using similar tones reduces visual interruptions. This seamless look makes the room appear larger because your eyes move continuously throughout the space.
Expert Tip: A satin or eggshell finish reflects more light than a matte finish while remaining easy to clean in kitchens.
2. Keep Countertops as Clear as Possible
Nothing makes a kitchen feel smaller than crowded countertops.
Many homeowners unknowingly sacrifice valuable visual space by displaying every appliance, spice jar, utensil holder, and decorative item.
Instead, ask yourself:
“Do I use this every day?”
Only frequently used appliances should remain on display.
Store away:
- Extra mixers
- Large food processors
- Decorative trays
- Duplicate utensils
- Bulk grocery containers
Leave only a few essentials, such as:
- Coffee machine
- Cutting board
- Indoor herb plant
- Attractive soap dispenser
A cleaner countertop instantly creates the impression of a larger workspace.
Remember, empty space isn’t wasted space it’s visual breathing room.
3. Improve Lighting With Multiple Light Sources
Lighting dramatically changes how spacious a kitchen feels.
Many compact kitchens rely on a single ceiling light, leaving corners dark and visually shrinking the room.
Instead, layer your lighting.
A well-designed kitchen typically includes:
Ambient Lighting
Provides overall brightness throughout the room.
Examples include:
- Ceiling-mounted LED fixtures
- Recessed lighting
- Flush-mounted lights
Task Lighting
Illuminates work areas.
Popular options:
- Under-cabinet LED strips
- Pendant lights over islands
- Directional spotlights
Accent Lighting
Adds depth and highlights attractive features.
Examples:
- Glass cabinet lighting
- Toe-kick LED lighting
- Shelf lighting
Warm white LEDs between 3000K and 4000K usually provide the most balanced appearance for residential kitchens.
Well-lit kitchens naturally feel larger because shadows are minimized.
4. Maximize Vertical Storage
When floor space is limited, the best solution is to build upward.
Unused wall height represents valuable storage that often goes unnoticed.
Instead of stopping cabinets several inches below the ceiling, consider extending them to full height.
Benefits include:
- More storage
- Less dust accumulation
- Cleaner appearance
- Continuous vertical lines that draw the eyes upward
Other vertical storage ideas include:
- Floating shelves
- Magnetic knife strips
- Hanging rails
- Ceiling-mounted pot racks
- Pegboards
- Tall pantry cabinets
The upward visual movement creates the illusion of higher ceilings, making the kitchen appear more spacious.
5. Install Glass Cabinet Doors Selectively
Solid cabinet doors create visual weight.
Glass-front cabinets, on the other hand, introduce depth because your eyes can see beyond the cabinet surface.
You don’t need to replace every cabinet.
Even adding glass doors to two or three upper cabinets can make a noticeable difference.
Best items to display include:
- Matching dinnerware
- Glassware
- White ceramic bowls
- Decorative jars
- Minimal accessories
Avoid overcrowding these cabinets.
Too many visible objects can have the opposite effect and make the kitchen feel busier.
If privacy is a concern, consider frosted or fluted glass, which still reflects light while partially concealing the contents.
Also Read: 7 Kitchen Layout Mistakes Homeowners Regret (And Smart Ways to Avoid Them)
Quick Budget Upgrades (Under ₹5,000)
If you’re looking for affordable improvements, start with these simple upgrades that deliver noticeable results without requiring a major renovation.
| Upgrade | Estimated Cost |
|---|---|
| Under-cabinet LED strips | ₹700–₹2,000 |
| Wall-mounted storage rails | ₹500–₹1,500 |
| Light-colored backsplash stickers | ₹800–₹2,000 |
| Matching storage containers | ₹600–₹2,500 |
| Cabinet organizers | ₹500–₹2,000 |
| Peel-and-stick cabinet handles | ₹300–₹1,000 |
These small investments can improve both functionality and the overall perception of space.
6. Create a Seamless Flow with Continuous Flooring
Flooring has a bigger impact on how spacious a kitchen feels than many homeowners realize.
When the flooring changes from one room to another, your eyes perceive a break in the space. Using the same flooring throughout adjoining areas creates visual continuity, making your kitchen appear connected to the rest of your home.
For open-plan homes, this technique can make even a small kitchen feel significantly larger.
Some excellent flooring choices include:
- Large-format porcelain tiles
- Light wood or wood-look flooring
- Luxury vinyl planks
- Matte-finish ceramic tiles
- Natural stone in neutral shades
If you’re renovating, choose larger tiles instead of smaller ones. Fewer grout lines create a cleaner appearance and reduce visual clutter.
Pro Tip: Lay rectangular tiles lengthwise in the direction of the room to subtly enhance the perception of length.
7. Use Reflective Surfaces to Bounce Light Around the Room
Light reflection is one of the oldest tricks in interior design for making compact spaces appear larger.
Reflective materials help distribute both natural and artificial light throughout the kitchen, reducing dark areas and creating a brighter atmosphere.
Consider incorporating reflective elements such as:
- Glossy cabinet finishes
- Glass backsplashes
- Polished quartz countertops
- Stainless steel appliances
- Metallic hardware
- High-gloss wall tiles
However, balance is important. Too many glossy surfaces can create glare, so mix them with matte finishes for a sophisticated look.
The goal isn’t to create shine everywhere—it’s to allow light to travel more effectively through the room.
8. Choose Compact and Multi-Functional Furniture
Oversized furniture can overwhelm a small kitchen.
Instead, select pieces that serve more than one purpose while maintaining a slim profile.
Some practical examples include:
- Fold-down dining tables
- Extendable breakfast counters
- Rolling kitchen carts
- Stackable stools
- Slim bar chairs
- Pull-out work surfaces
If your kitchen includes a dining area, opt for furniture with open legs instead of bulky bases. Being able to see underneath furniture creates a sense of openness because it exposes more floor area.
Glass dining tables can also help because they don’t visually block the room.
9. Make Use of Every Corner
Corners are often the most underutilized areas in a kitchen.
Instead of leaving them empty or difficult to access, convert them into efficient storage zones.
Popular corner storage solutions include:
- Lazy Susans
- Pull-out corner shelves
- Swing-out cabinet systems
- Corner drawers
- Floating corner shelves
These options allow you to maximize storage without adding extra cabinets that might make the room feel crowded.
A well-organized corner also reduces countertop clutter by giving frequently used items a dedicated place.
10. Select Appliances That Fit the Scale of Your Kitchen
Large appliances may offer extra capacity, but they can dominate a compact kitchen.
Before purchasing new appliances, evaluate how much space you actually need.
For smaller kitchens, consider:
- Slim refrigerators
- Built-in microwaves
- Combination microwave ovens
- Two-burner or three-burner cooktops
- Compact dishwashers
- Integrated appliances that blend into cabinetry
Built-in appliances create a cleaner, uninterrupted appearance because they align with the cabinetry rather than protruding into the room.
Maintaining consistent cabinet lines helps the kitchen appear wider and more organized.
11. Keep Decorative Items Simple and Purposeful
Decor plays an important role, but too much decoration can quickly overwhelm a small kitchen.
Instead of displaying numerous accessories, choose a few carefully selected pieces that complement the overall design.
Good decorative choices include:
- A small indoor plant
- A ceramic fruit bowl
- Wooden chopping boards
- Minimalist artwork
- Stylish storage jars
- Neutral-colored textiles
Try following the “less but better” approach.
Each decorative item should either serve a function or contribute meaningfully to the overall design.
12. Introduce Open Shelving in Moderation
Open shelving can make a kitchen feel more open by reducing the visual weight of upper cabinets.
However, balance is essential.
Replacing every cabinet with open shelves often creates the opposite effect because everything becomes visible.
Instead:
- Replace one or two upper cabinets with open shelves.
- Display matching dishes and glassware.
- Keep shelf styling minimal.
- Maintain consistent spacing between items.
- Avoid overcrowding.
Open shelves work best when they showcase organized, coordinated items rather than everyday clutter.
Also Read: 6 Smart Ways to Reduce AC Electricity Bills During Hot Weather
Designer’s Checklist Before You Renovate
Before starting any kitchen makeover, ask yourself these questions:
- Is there enough natural and artificial lighting?
- Are countertops free from unnecessary items?
- Can storage be moved upward instead of outward?
- Do cabinet colors reflect light effectively?
- Is the flooring visually continuous?
- Are appliances appropriately sized?
- Are decorative accessories kept to a minimum?
- Is every cabinet being used efficiently?
- Can any furniture serve multiple purposes?
- Does the overall design feel clean and cohesive?
If you answer “no” to several of these questions, addressing them can dramatically improve the look and functionality of your kitchen without requiring a complete remodel.
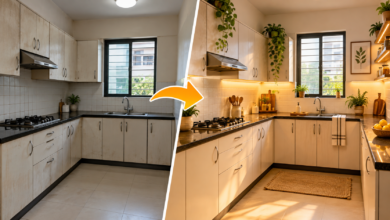
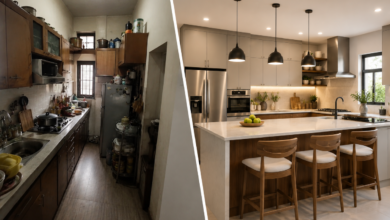
Before and After: A Simple Transformation Plan
Instead of planning a complete renovation, break the process into manageable steps.
Before
- Dark walls
- Crowded countertops
- One ceiling light
- Small upper cabinets
- Mixed storage containers
- Bulky furniture
- Limited organization
After
- Light neutral paint
- Clear work surfaces
- Layered LED lighting
- Full-height storage
- Matching pantry containers
- Slim, multi-functional furniture
- Organized drawers and cabinets
Making improvements gradually allows you to stay within your budget while seeing noticeable results after each step.
Quick Weekend Makeover Checklist
If you only have one weekend to refresh your kitchen, focus on these tasks:
- Clear unnecessary items from countertops.
- Organize one cabinet at a time.
- Install LED strip lighting.
- Add matching storage containers.
- Replace outdated cabinet handles.
- Clean windows thoroughly to maximize natural light.
- Remove decorative items that create visual clutter.
- Rearrange frequently used appliances for easier access.
- Add one indoor plant for freshness.
- Deep clean every visible surface.
Even completing half of this checklist can make your kitchen feel brighter and more spacious.
Frequently Asked Questions
Q1. What color makes a small kitchen look bigger?
Light shades such as white, cream, soft grey, pale beige, and light sage reflect more light than darker colors. These shades help create an open and airy appearance.
Q2. Does white always make a kitchen look larger?
Not necessarily. While white is a popular choice, warm neutrals, soft greys, pale greens, and muted blues can also make a kitchen feel larger when paired with good lighting.
Q3. Are open shelves better than upper cabinets?
A combination of both often works best. Open shelves add visual openness, while closed cabinets keep everyday items hidden and reduce clutter.
Q4. What type of lighting works best in a small kitchen?
Layered lighting is ideal. Combine ambient lighting with task lighting under cabinets and subtle accent lighting to eliminate dark corners and create depth.
Q5. Can dark cabinets work in a small kitchen?
Yes, but they should be balanced with lighter walls, reflective surfaces, and plenty of lighting. Using dark colors throughout the kitchen can make the space feel enclosed.
Q6. What’s the biggest mistake people make in small kitchens?
The most common mistake is allowing clutter to build up. Overcrowded countertops, mismatched storage, and excessive decoration can make even a well-designed kitchen feel much smaller.
Wrap Up
A small kitchen doesn’t have to feel cramped. With thoughtful planning and smart design choices, you can create a space that looks brighter, feels more open, and works more efficiently for everyday life.
The key isn’t spending more it’s making better design decisions. Light-reflecting colors, layered lighting, organized storage, uncluttered countertops, and furniture scaled to the room all contribute to a kitchen that feels larger than its actual dimensions.
Remember that every home is different. Choose ideas that suit your layout, lifestyle, and budget, and introduce changes gradually. Even a few simple upgrades can transform the way your kitchen looks and functions.
Whether you’re renovating your forever home or refreshing a rented apartment, these practical strategies will help you maximize every inch of available space while creating a kitchen that’s both beautiful and enjoyable to use.