7 Kitchen Layout Mistakes Homeowners Regret (And Smart Ways to Avoid Them)

A practical kitchen starts with the right layout. Learn the most common design mistakes that affect comfort, storage, and workflow, along with expert tips to create a kitchen that works better.

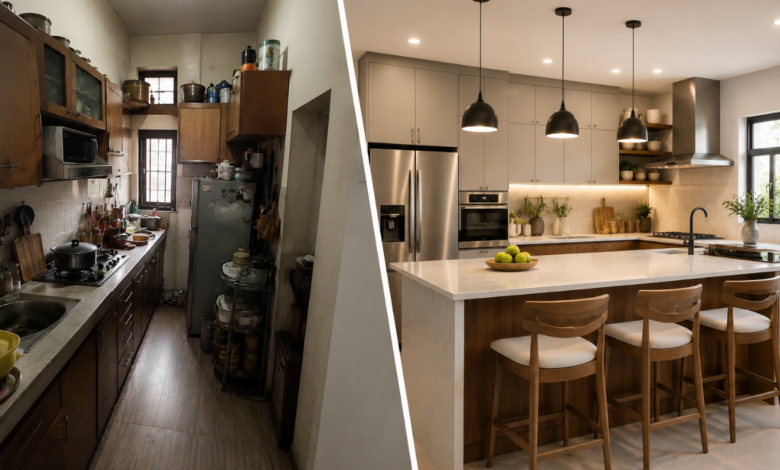
  • Improve kitchen efficiency with smarter planning.
  • Avoid costly layout mistakes before renovation.
  • Create a kitchen that’s comfortable, safe, and practical.

A kitchen should make everyday life easier not more difficult. Whether you’re preparing breakfast, cooking dinner, or entertaining guests, the layout of your kitchen plays a much bigger role than most people realize.

Many homeowners focus on expensive cabinets, premium finishes, or stylish appliances while overlooking the one thing that determines how well the space actually performs – its layout. A poorly planned kitchen can lead to unnecessary walking, cluttered worktops, difficult storage, and frustrating daily routines.

The good news is that these problems are often preventable. By understanding a few common design errors before construction begins, you can build a kitchen that feels comfortable, organized, and efficient for years to come.

Here are seven kitchen layout mistakes worth avoiding.
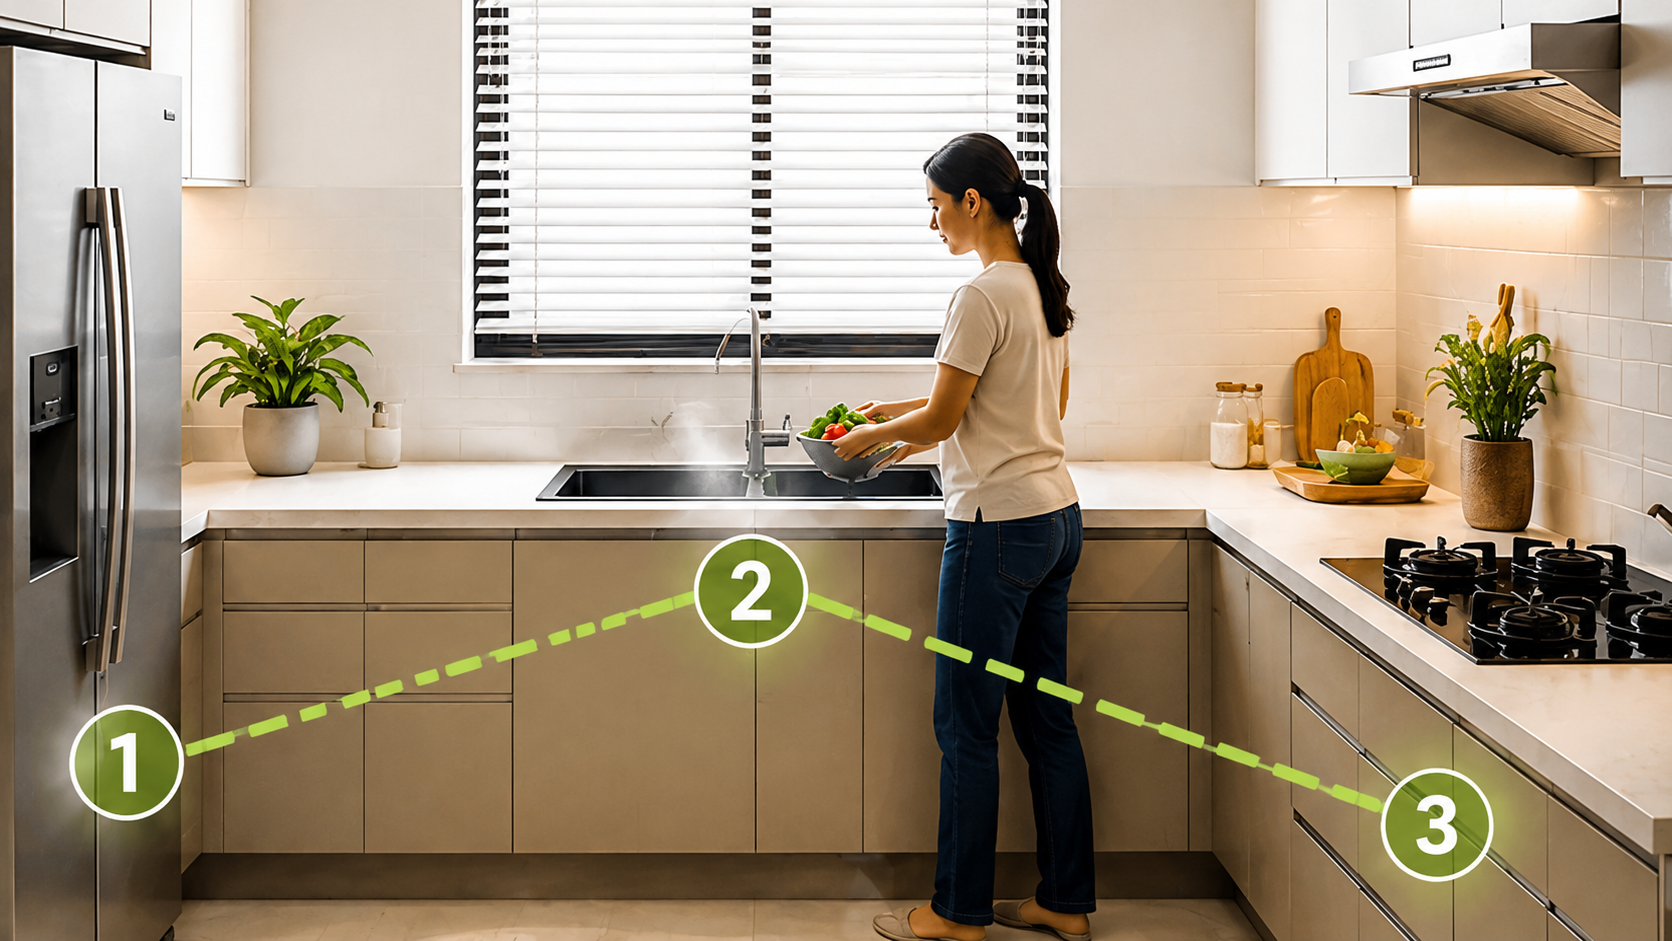
1. Separating Essential Work Areas Too Much

Separating Essential Work Areas Too Much

Every kitchen has three areas used most often: food storage, washing, and cooking. When these zones are located far from one another, preparing meals becomes slower and more tiring.

Instead of moving naturally between tasks, you’ll find yourself constantly walking across the room to grab ingredients, wash vegetables, or transfer cookware.

Better Approach

Arrange your refrigerator, sink, and cooking surface so they remain within easy reach of one another. The goal isn’t to place everything side by side but to create smooth movement without unnecessary steps.

Before finalizing the design, imagine preparing a simple meal and observe how often you would need to cross the kitchen.

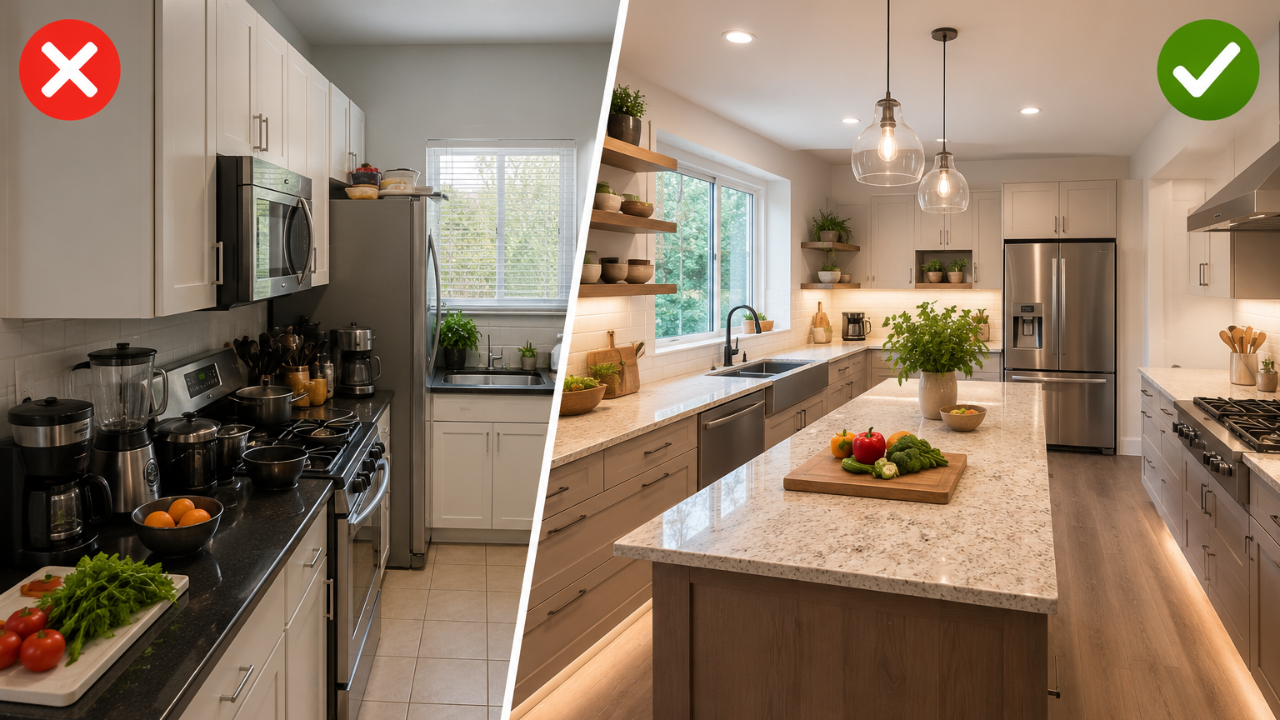
2. Designing Without Enough Preparation Space

Designing Without Enough Preparation Space

Cooking involves much more than using the stove. Chopping vegetables, mixing ingredients, placing groceries, and cooling hot dishes all require open countertop space.

Unfortunately, many kitchens dedicate too much room to appliances while leaving very little workspace for everyday cooking.

Better Approach

Reserve generous counter space beside frequently used areas such as:

  • The sink
  • The cooktop
  • The refrigerator

If floor space allows, an island or extended countertop can create a dedicated preparation zone that improves convenience throughout the day.

3. Allowing Walkways to Interfere with Cooking

Allowing Walkways to Interfere with Cooking

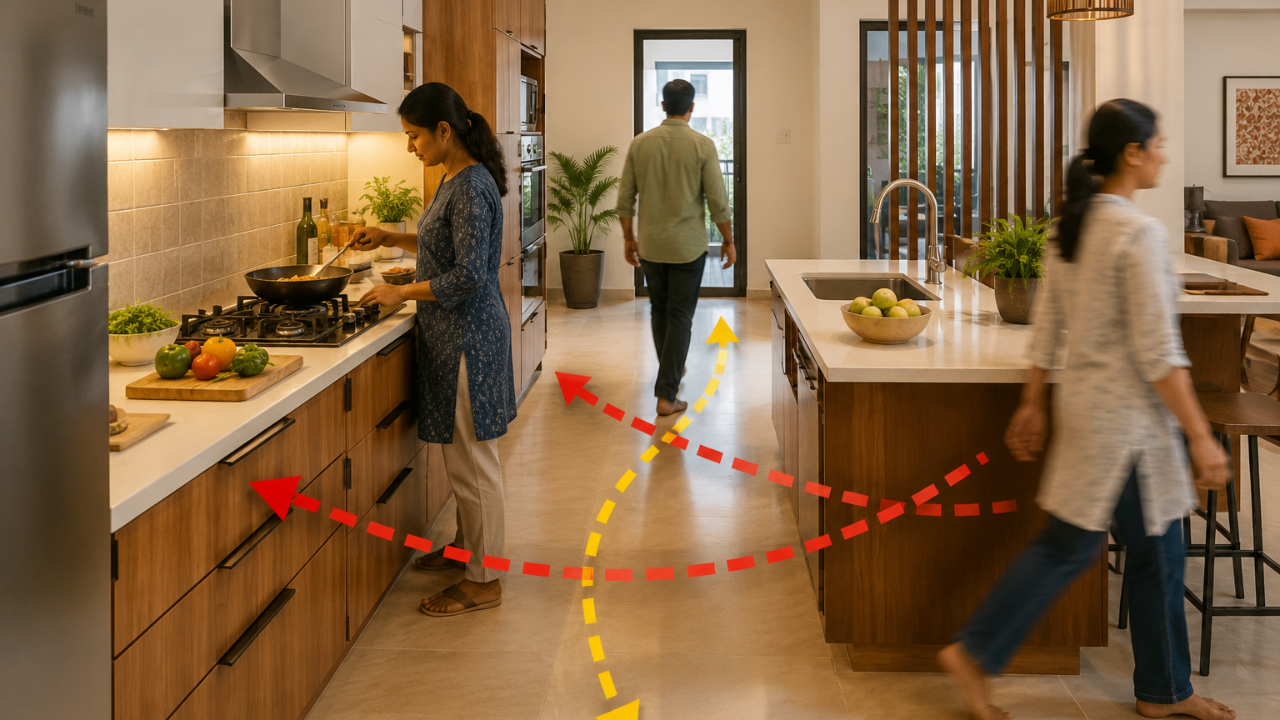
The kitchen is often one of the busiest rooms in a home. Family members pass through it to reach dining rooms, balconies, utility areas, or living spaces.

When these walking paths cross directly through the cooking area, interruptions become constant and accidents become more likely.

Better Approach

Plan circulation so people can move around the kitchen without entering the primary work area.

Features such as peninsulas, breakfast counters, or islands can naturally guide movement while keeping the cooking zone safer and less crowded.

4. Choosing Storage That Looks Good but Works Poorly

Choosing Storage That Looks Good but Works Poorly

Beautiful cabinets don’t always provide practical storage.

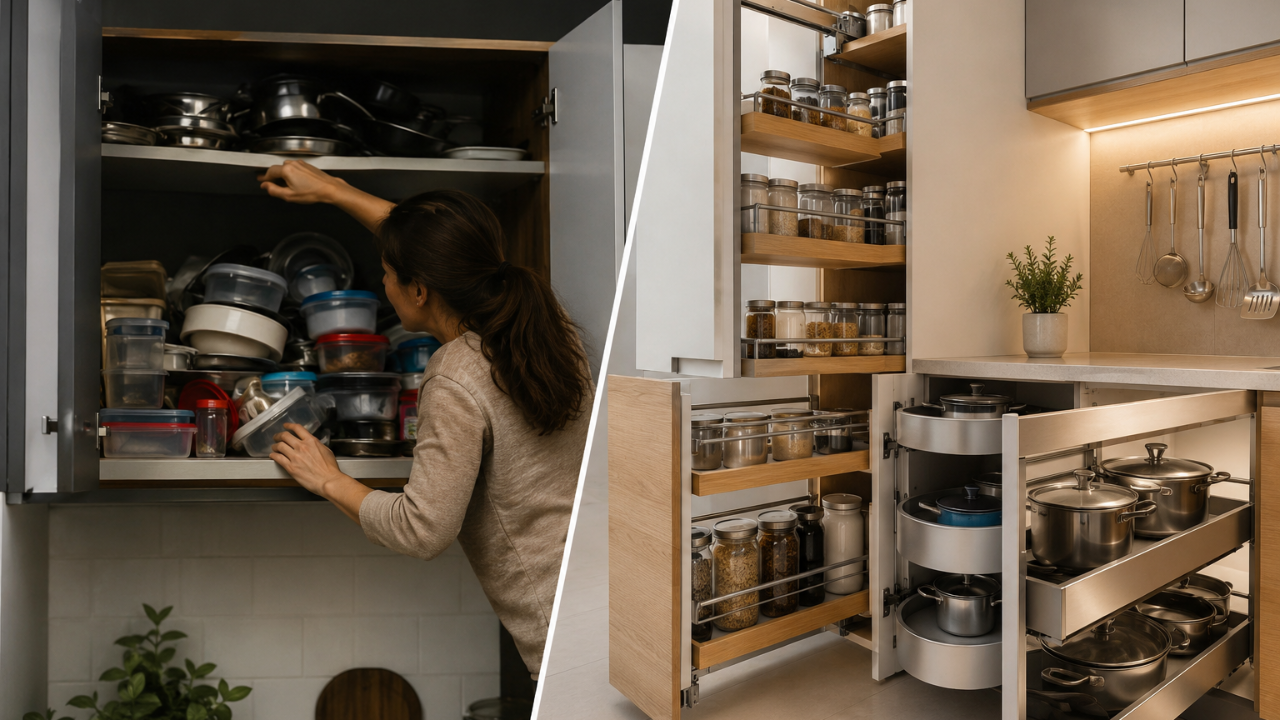
Very deep shelves, high wall cabinets, and awkward corner spaces often become difficult to use. Items disappear into the back of cupboards, creating clutter and wasting valuable space.

Better Approach

Focus on storage that’s easy to access instead of simply increasing cabinet numbers.

Practical upgrades include:

  • Pull-out pantry shelves
  • Deep drawers instead of fixed shelves
  • Corner carousel organizers
  • Vertical dividers for trays
  • Hanging rails for frequently used utensils

Smart storage saves time because everything stays visible and within reach.

5. Depending on One Ceiling Light

Depending on One Ceiling Light

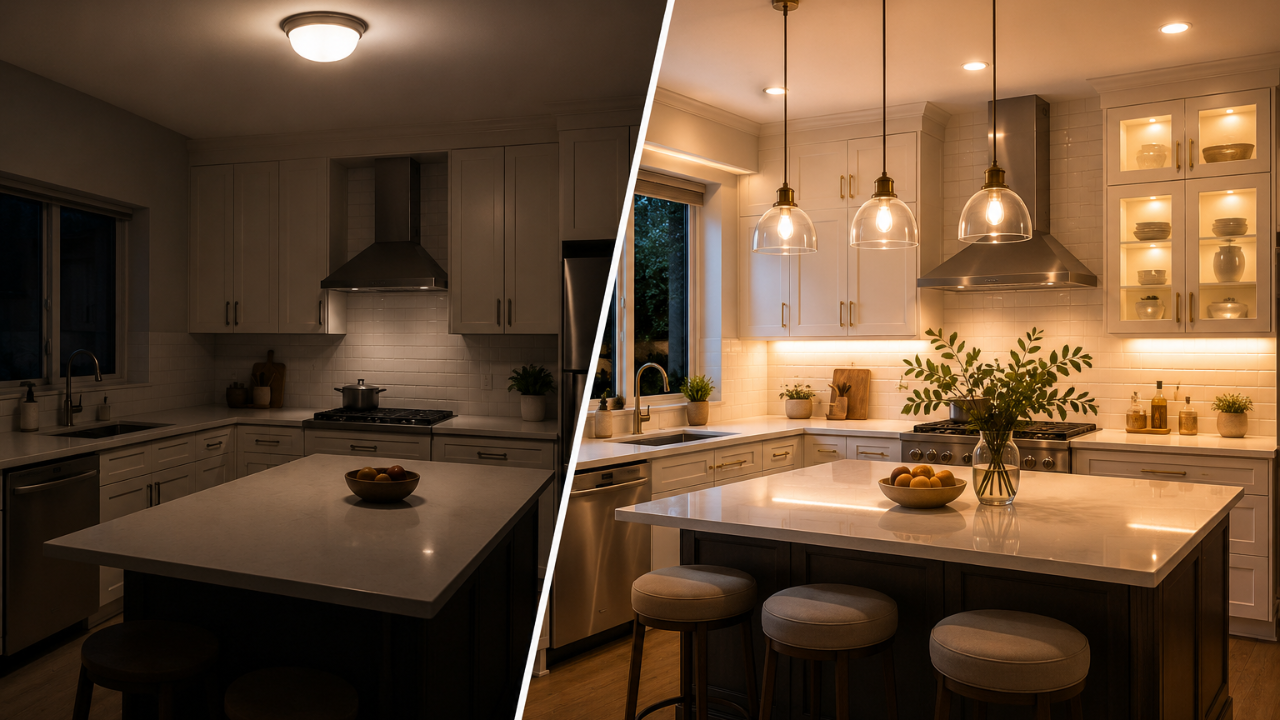
Many kitchens rely entirely on a central ceiling fixture. While it brightens the room, it often leaves work surfaces in shadow.

Poor lighting can make chopping, measuring, and cleaning more difficult while reducing overall comfort.

Better Approach

Create multiple layers of lighting throughout the kitchen.

Consider combining:

  • General ceiling lighting
  • Under-cabinet task lighting
  • Pendant lights above islands
  • Interior lighting inside glass cabinets

Lighting should be planned alongside the layout rather than added after construction is complete.

Also Read: Goodbye Kitchen Islands: The 2026 Kitchen Design Trend

6. Placing Cleaning Areas Too Far Apart

Placing Cleaning Areas Too Far Apart

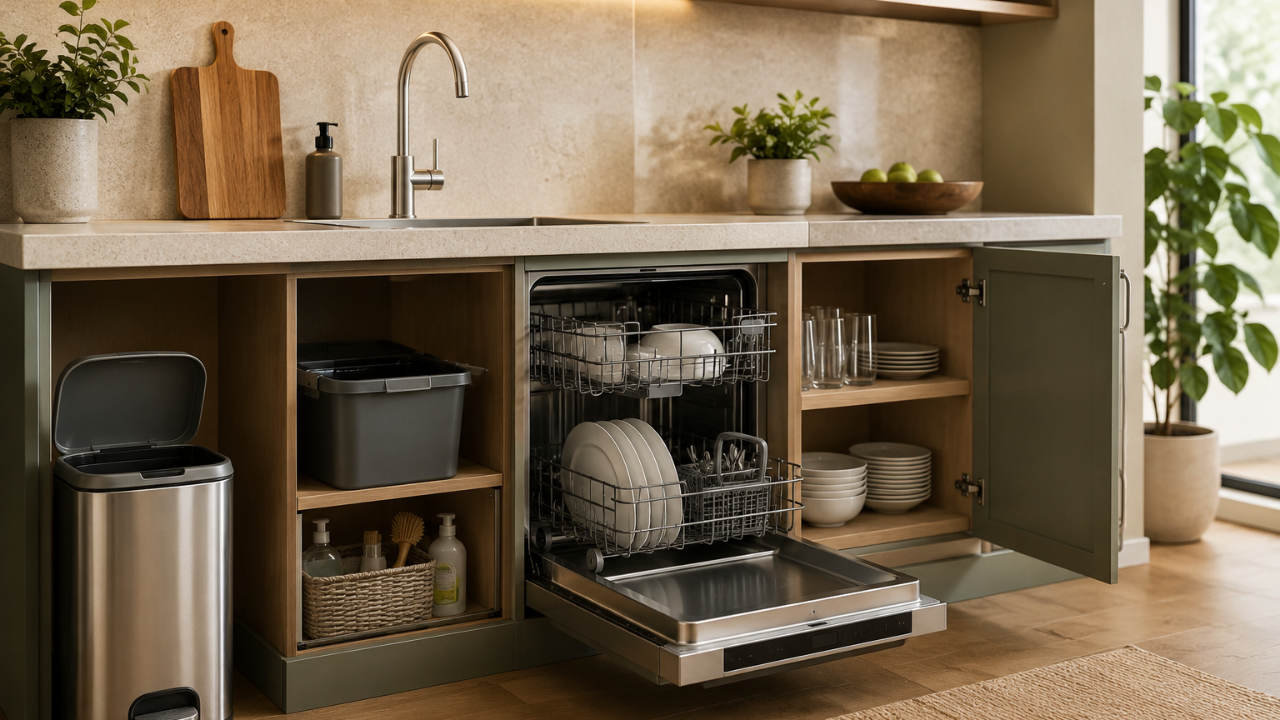
Cleaning up after meals becomes surprisingly inefficient when the sink, dishwasher, waste bin, and dish storage are spread across different parts of the kitchen.

Even small extra movements repeated every day eventually become tiring.

Better Approach

Group cleaning-related features together.

Keeping the sink, dishwasher, trash bin, and storage for plates and glasses in one area creates a dedicated cleaning station that simplifies loading, unloading, and organizing.

Small improvements in workflow often make a noticeable difference in daily use.

7. Installing an Island Without Measuring the Room

Installing an Island Without Measuring the Room

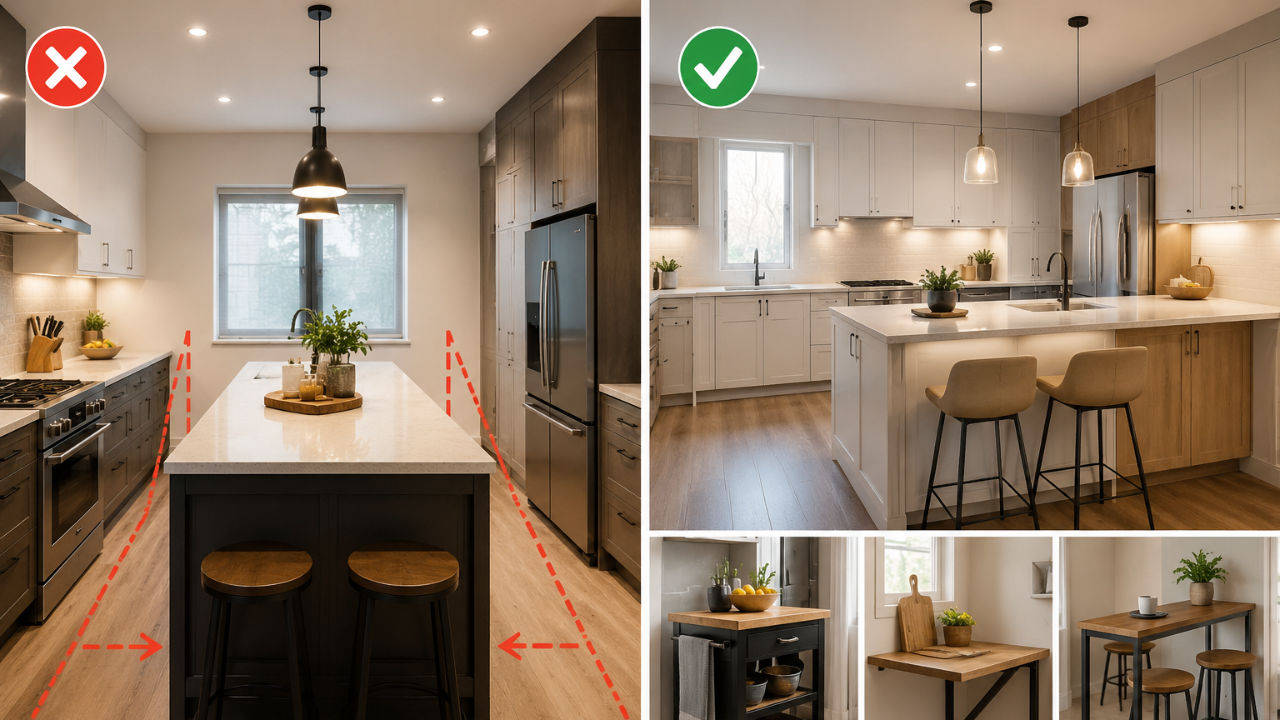
Kitchen islands are popular because they add storage, seating, and preparation space. However, they only work well when the room is large enough.

An oversized island can block cabinet doors, narrow walkways, and make the kitchen feel cramped.

Better Approach

Measure available space carefully before choosing an island.

If your kitchen is compact, consider alternatives such as:

  • A peninsula
  • A rolling kitchen cart
  • Foldable preparation counters
  • Slim breakfast bars

These options provide additional workspace without restricting movement.

Also Read:

A Practical Kitchen Always Outperforms a Stylish One

Visual appeal may attract attention, but functionality determines whether you’ll enjoy using your kitchen every day.

A successful kitchen design supports natural movement, offers accessible storage, provides enough preparation space, and keeps frequently used areas connected. These features often have a greater impact on everyday life than luxury materials or expensive finishes.

Before selecting cabinet colours or countertop materials, spend time evaluating how the kitchen will actually function. Thinking through daily routines during the planning stage can help prevent expensive changes later and create a space that remains practical for years to come.

Frequently Asked Questions

What is the biggest kitchen layout mistake?

The most common mistake is designing the kitchen around appearance instead of workflow. A poor layout makes everyday cooking less efficient, even in a beautiful kitchen.

Why is kitchen planning important?

Good planning improves movement, increases storage efficiency, enhances safety, and helps homeowners make better use of available space.

Should every kitchen have an island?

No. Islands work best in larger kitchens. In smaller spaces, peninsulas or movable workstations often provide better functionality.

How can I make a small kitchen more practical?

Use vertical storage, deep drawers, wall-mounted organizers, and keep essential work areas close together to maximize efficiency.

When should kitchen lighting be planned?

Lighting should be included during the design stage so fixtures are positioned exactly where preparation, cooking, and cleaning take place.

Related Articles

Leave a Reply

Your email address will not be published. Required fields are marked *

Back to top button