7 Kitchen Layout Mistakes Homeowners Regret (And Smart Ways to Avoid Them)
A practical kitchen starts with the right layout. Learn the most common design mistakes that affect comfort, storage, and workflow, along with expert tips to create a kitchen that works better.

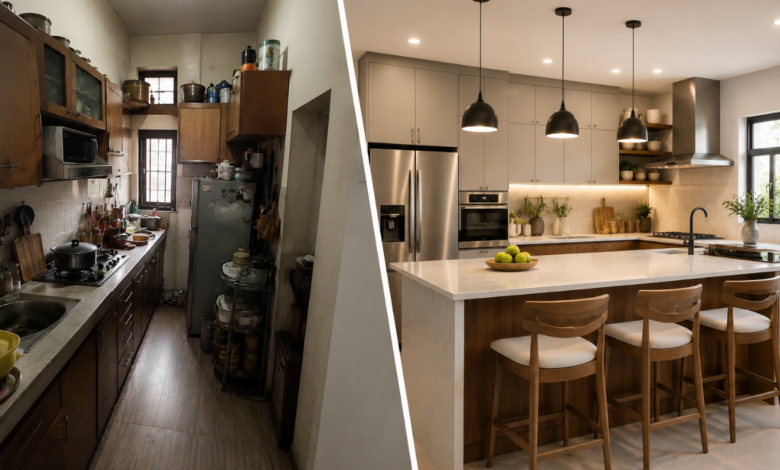
- Improve kitchen efficiency with smarter planning.
- Avoid costly layout mistakes before renovation.
- Create a kitchen that’s comfortable, safe, and practical.
A kitchen should make everyday life easier not more difficult. Whether you’re preparing breakfast, cooking dinner, or entertaining guests, the layout of your kitchen plays a much bigger role than most people realize.
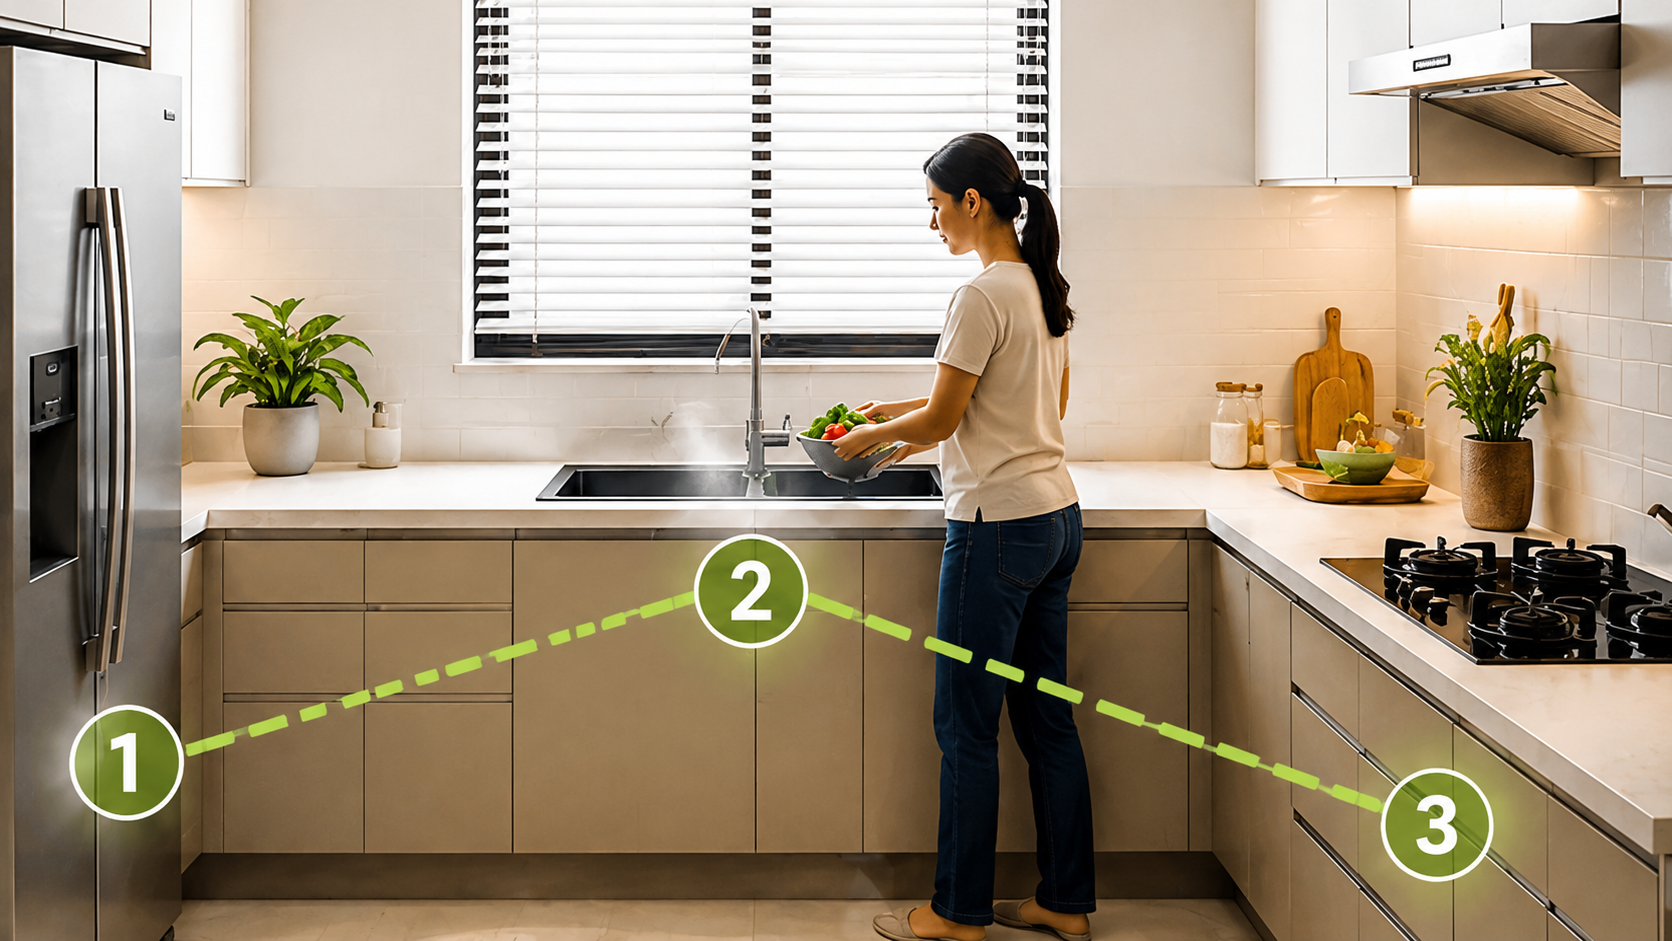
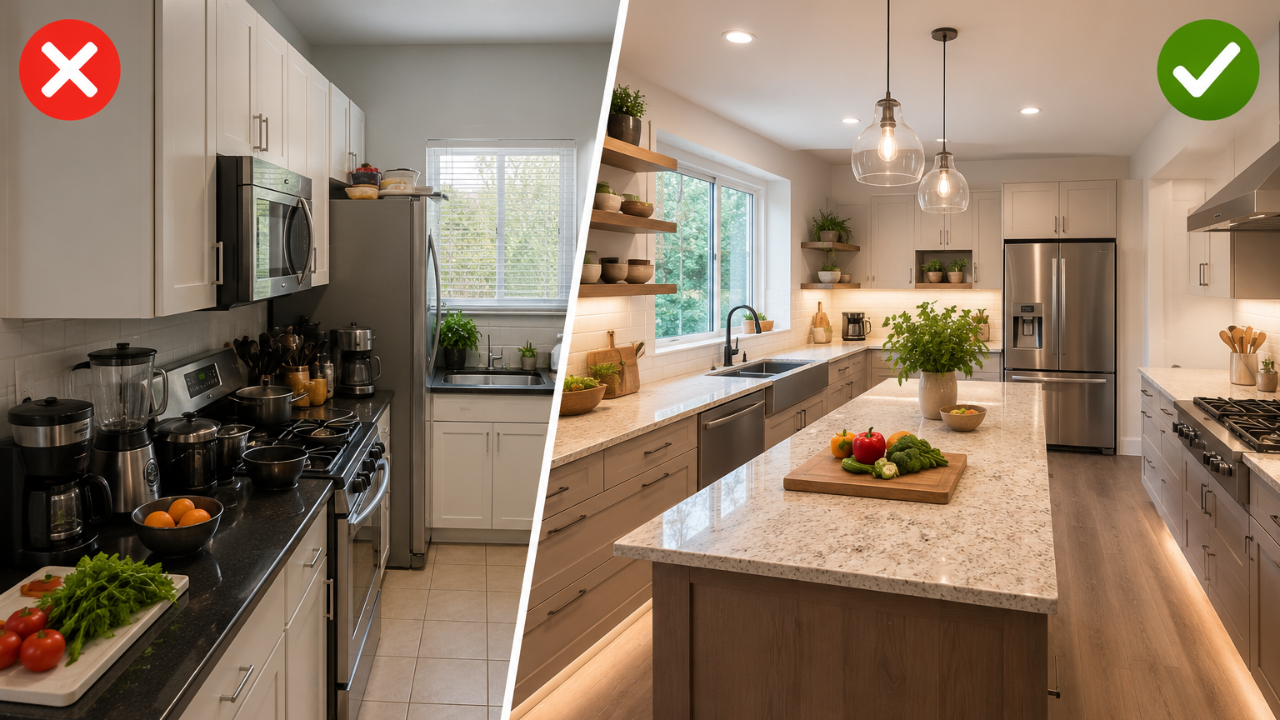
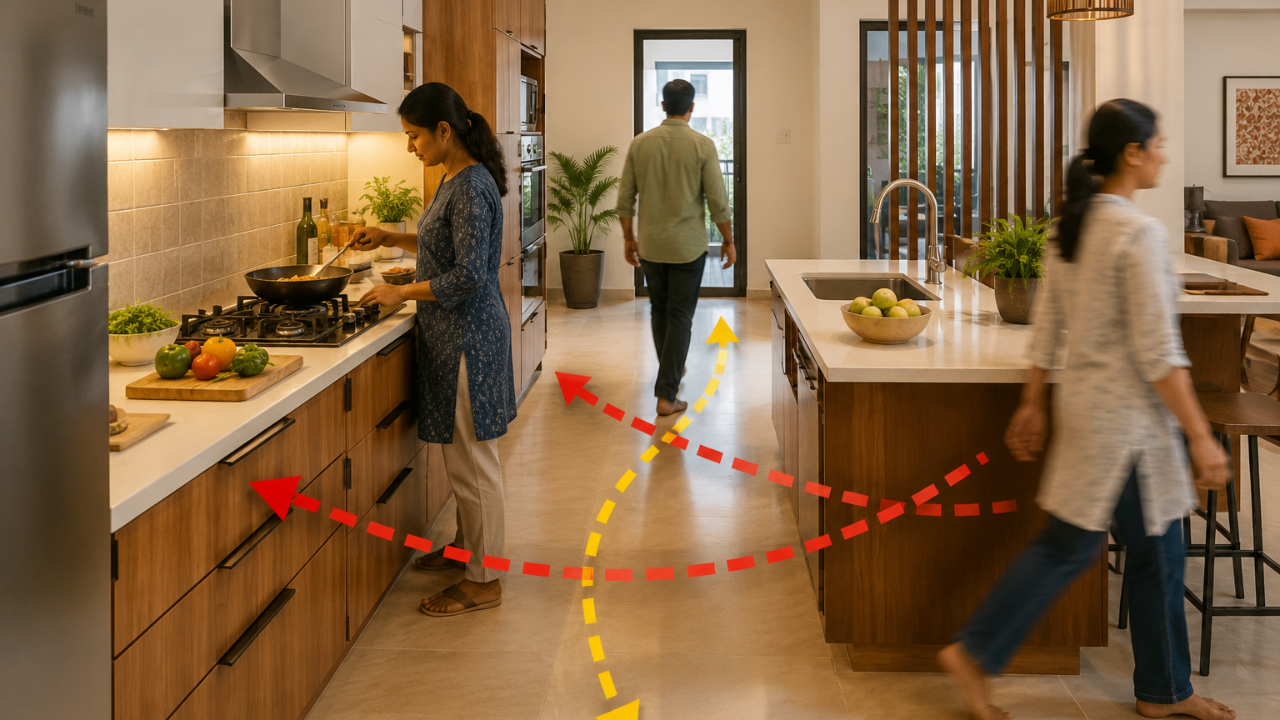
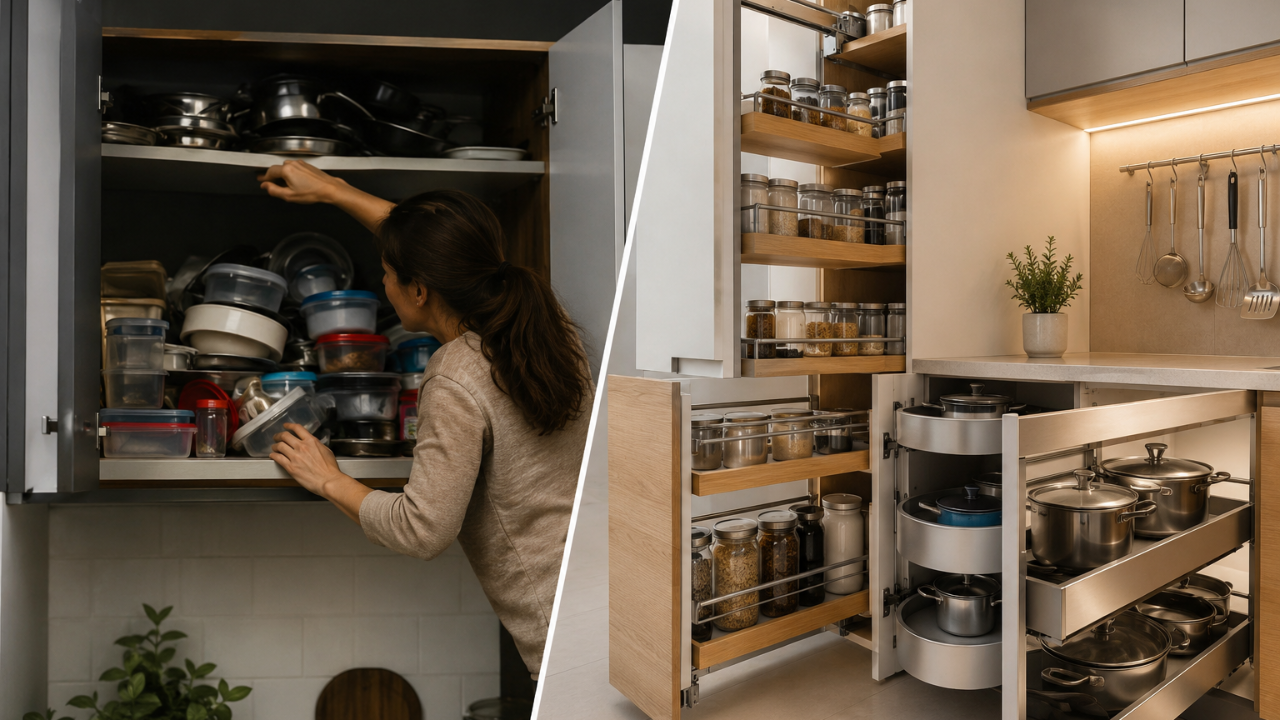
Many homeowners focus on expensive cabinets, premium finishes, or stylish appliances while overlooking the one thing that determines how well the space actually performs – its layout. A poorly planned kitchen can lead to unnecessary walking, cluttered worktops, difficult storage, and frustrating daily routines.
The good news is that these problems are often preventable. By understanding a few common design errors before construction begins, you can build a kitchen that feels comfortable, organized, and efficient for years to come.
Here are seven kitchen layout mistakes worth avoiding.