
How Traditional Indian Houses Stayed Cool Without Air Conditioners: The Science Behind Old Homes
Traditional Indian homes used courtyards, thick walls, jaali windows and natural ventilation to maintain comfortable indoor temperatures long before air conditioners became common.

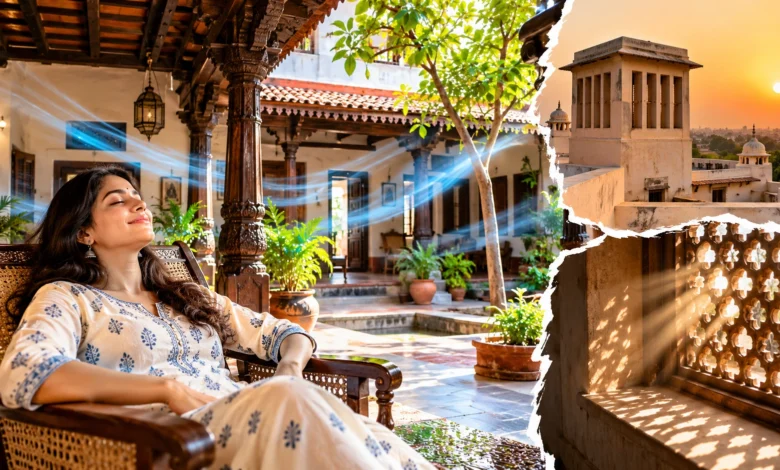
- Traditional Indian architecture used natural ventilation and passive cooling to reduce indoor heat.
- Courtyards, shaded verandahs and jaali windows helped regulate airflow and sunlight.
- Materials such as lime plaster, brick and stone provided thermal protection against extreme temperatures.
Long before air conditioners and modern cooling systems became household essentials, traditional Indian homes were designed to manage extreme summer temperatures through smart architectural techniques. From thick brick walls and shaded courtyards to ventilated windows and high ceilings, these homes used natural elements to maintain a relatively comfortable indoor environment.
Across different regions of India, traditional architecture evolved according to local climates, available building materials and cultural practices. Whether it was a haveli in Rajasthan, a courtyard house in Tamil Nadu or a traditional home in Kerala, many older buildings incorporated passive cooling features that reduced direct heat exposure and encouraged natural airflow.
These architectural methods are gaining renewed attention today as rising temperatures, energy consumption and sustainable construction become important concerns.
1. Central Courtyards Allowed Natural Air Circulation
One of the most distinctive features of traditional Indian houses was the central courtyard, often known as an aangan. These open spaces were not merely decorative or social areas. They also played an important role in improving indoor comfort.
A courtyard exposed to the sky could help warm air rise and escape from surrounding rooms. Depending on its design, surrounding shaded areas and prevailing winds, it could encourage air movement through the house.
Courtyards also brought natural daylight into interior spaces, reducing the need for artificial lighting during the day.
In hot regions, courtyards were often designed with shaded areas, trees, plants or water features to limit direct solar exposure and improve the microclimate.
2. Thick Walls Reduced Heat Entering the Home
Many traditional Indian houses featured thick walls made from brick, stone, mud or other locally available materials.
These walls helped slow the transfer of heat from the hot outdoors to indoor spaces. Their thermal mass absorbed heat gradually and released it over time, helping moderate temperature fluctuations.
In regions with large differences between daytime and nighttime temperatures, thick walls could be particularly effective. They absorbed heat during the day and released it when outdoor temperatures dropped.
The effectiveness of this method depended on wall thickness, material, insulation, orientation and the local climate. However, it demonstrated how traditional builders used construction techniques to work with environmental conditions instead of relying entirely on mechanical cooling.
3. Jaali Windows Filtered Sunlight and Encouraged Ventilation
Traditional Indian architecture frequently incorporated jaali windows, which are perforated screens made from stone, wood or other materials.
These screens allowed air to pass through while limiting direct sunlight and providing shade. Their openings could also diffuse harsh daylight, making indoor spaces more comfortable.
In certain designs, smaller openings helped create localized air movement. However, the actual cooling effect depended on wind direction, opening size and the overall ventilation arrangement.
Jaali screens were also useful for privacy, especially in traditional homes where occupants wanted to enjoy airflow and daylight without exposing interior spaces to the outside.
Today, similar design principles are used in contemporary buildings through perforated facades, ventilated screens and sun-shading systems.
4. High Ceilings Helped Manage Warm Air
Many older Indian homes had high ceilings, especially in larger residences and houses built in warm climates.
Because warm air tends to rise, higher ceilings provided additional space above occupied areas where warmer air could accumulate. This could improve comfort at the living level, particularly when combined with ventilation openings near the roof.
Some traditional buildings also featured ventilators, clerestory windows or roof-level openings that allowed accumulated hot air to escape.
However, high ceilings alone do not cool a room. Their benefits depend on airflow, roof insulation, building design and the surrounding climate.
5. Verandahs and Shaded Openings Blocked Direct Heat
Verandahs, covered balconies, deep roof overhangs and shaded entrances were common features in many traditional Indian homes.
These elements reduced direct sunlight reaching walls, doors and windows. By creating shaded transition spaces between indoor and outdoor areas, they also helped limit heat entering the house.
In hot and sunny regions, such shading was especially important for west-facing walls and openings, which can receive intense afternoon sunlight.
Trees and vegetation surrounding traditional homes provided additional shade. They could also reduce the temperature of nearby outdoor spaces through evapotranspiration, depending on water availability and local conditions.
6. Lime Plaster and Local Building Materials Supported Thermal Comfort
Traditional construction relied heavily on locally available materials such as lime, clay, brick, stone and timber.
Lime plaster was widely used on walls and ceilings. In some buildings, light-coloured exterior finishes reflected a portion of incoming sunlight, helping reduce surface heating.
Mud and earthen materials could also contribute to thermal regulation because of their heat-storage properties.
In coastal and humid regions, traditional designs often prioritized cross-ventilation and protection from rain, while in arid regions, thick walls, compact forms and shaded openings were particularly useful.
There was no single traditional Indian cooling technique. Instead, builders adapted their materials and architectural details to local environmental conditions.
7. Water Features and Plants Improved the Surrounding Microclimate
Some traditional houses incorporated fountains, small water bodies, planted courtyards and shaded gardens.
Water can absorb heat during evaporation, which may lower the temperature of nearby air under suitable conditions. Plants can provide shade and cool their surroundings through evapotranspiration.
These features were particularly useful in certain dry climates, where evaporative cooling can be more effective.
However, water-based cooling is less effective in already humid environments, and it requires adequate water resources. The benefits therefore varied considerably between regions.
What Modern Homes Can Learn From Traditional Indian Architecture
The principles behind traditional Indian homes offer useful lessons for modern residential construction, especially as summers become more intense and electricity consumption increases.
Architects and homeowners can incorporate passive cooling strategies such as:
- Orienting buildings to reduce exposure to intense afternoon sunlight.
- Installing external shading devices, verandahs and suitable window overhangs.
- Using insulated roofs and thermally appropriate wall materials.
- Designing windows to encourage cross-ventilation where outdoor conditions permit.
- Adding courtyards, shaded terraces and vegetation where space allows.
- Choosing light-coloured exterior finishes to reduce solar heat absorption.
These measures can reduce cooling demand and improve indoor comfort. In extremely hot or humid conditions, however, mechanical cooling may still be necessary.
Traditional Cooling Was Architectural Science, Not Just Nostalgia
Traditional Indian homes were not necessarily cool in every season or under every weather condition. Their performance depended on climate, construction quality, orientation, occupancy and maintenance.
Nevertheless, many older buildings demonstrated a deep understanding of sunlight, airflow, shade and thermal behaviour.
At a time when sustainable construction and energy-efficient housing are becoming increasingly important, these architectural ideas offer practical inspiration. Rather than treating traditional design as a thing of the past, modern construction can combine its climate-responsive principles with contemporary insulation, efficient cooling systems and improved building technology.
Also Read: 10 Heat-Resistant Exterior Paint Colour Combinations for Indian Homes
Also Read: Vastu Tips for Study Room: Best Direction & Table Placement




One Comment