
Noida Authority Removes FAR Cap Under Model Building Regulations 2026
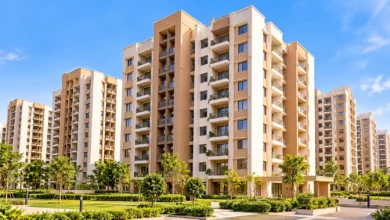
Noida Authority has adopted Model Building Regulations 2026, removing the maximum FAR limit for group housing plots along roads wider than 45 metres, subject to applicable building and safety norms.


- The existing maximum FAR of 3.5 will no longer apply to eligible group housing plots under the adopted regulations.
- Noida Authority will examine implementation through a joint committee involving Noida, Greater Noida and Yamuna authorities.
- The board also approved plans for an AI City-cum-Business Park, an institutional IT/ITES land scheme and an integrated automobile complex.
Noida: The Noida Authority board has approved the adoption of Model Building Regulations 2026, removing the maximum floor area ratio (FAR) cap for group housing projects on plots located along roads wider than 45 metres. The decision was taken at the Authority’s 224th board meeting on Wednesday, chaired by Deepak Kumar, Uttar Pradesh’s Infrastructure and Industrial Development Commissioner and chairman of the Noida Authority.
The regulations, cleared by the Uttar Pradesh Cabinet on October 9, could allow developers to build more floor space on eligible plots than was previously permitted under Noida’s existing FAR limit of 3.5. The move is expected to support higher-density residential development and create opportunities for high-rise housing and mixed-use projects, particularly along major road corridors and areas benefiting from infrastructure expansion. However, removing the FAR cap does not automatically permit unlimited construction.
Noida Authority CEO Krishna Karunesh said the board had decided to establish a committee comprising officials from the Noida, Greater Noida and Yamuna authorities. The committee will examine how the new regulations should be implemented and identify issues that require decisions at the board level.
The committee’s review will be important in determining how the regulations are applied across the three development authorities. Although eligible group housing projects may no longer face the previous maximum FAR restriction, developers will still need to comply with applicable building bylaws, mandatory setbacks, fire safety requirements and aviation clearances. These conditions can influence the permissible height, design and overall configuration of a building.
Alongside the building regulations, the board approved the Uttar Pradesh Private Business Park Development Scheme, 2025, and decided to issue a request for proposal (RFP) to select a master developer for the proposed AI City-cum-Business Park in Noida.
The planned development is intended to accommodate businesses and facilities associated with artificial intelligence, Global Capability Centres (GCCs), information technology, IT-enabled services, research, startups and skill development. The master developer will be selected through a competitive electronic bidding process.
The project could strengthen Noida’s position as a destination for technology companies and knowledge-based businesses, subject to the project’s implementation, infrastructure development and investor participation.
The board also granted in-principle approval to a land allotment scheme covering approximately 68,000 square metres in Sector 147 for institutional IT/ITES use. The proposed scheme could create additional opportunities for technology and business-service companies seeking space in Noida.
Separately, the Authority approved an integrated automobile complex on a 12,596-square-metre plot in Sector 105. The project will have a permissible FAR of 4 and a maximum building height of 20 metres. Parking facilities must be provided within the plot in accordance with applicable norms.
These decisions reflect the Authority’s continued focus on allocating land for specialised commercial and institutional activities alongside residential development.
To improve the movement and parking of trucks and other goods carriers, the board approved the final report of Noida’s City Logistics Plan. The report will now be submitted to the Uttar Pradesh government for approval.
The plan examines industrial and commercial activity, freight movement, traffic management and logistics infrastructure to establish a development roadmap suited to Noida’s requirements. Its implementation could help address challenges associated with goods transportation, commercial traffic and parking for freight vehicles.
The immediate next steps include examining the implementation of the new building regulations through the proposed joint committee, issuing the RFP for the AI City-cum-Business Park and submitting the City Logistics Plan to the state government.
Also Read: Supreme Court: Banks Must Verify Construction Before Releasing Funds to Builders
Also Read: Noida Authority Plans to Allot 85 Acres in Sector 150 at 2012 Rates, Farmers Raise Objections



One Comment