
How Pre-Designed House Plans Save Time in Home Construction
Pre-designed house plans simplify home planning by reducing design time, minimising revisions and helping homeowners make faster decisions about layouts, space and construction.

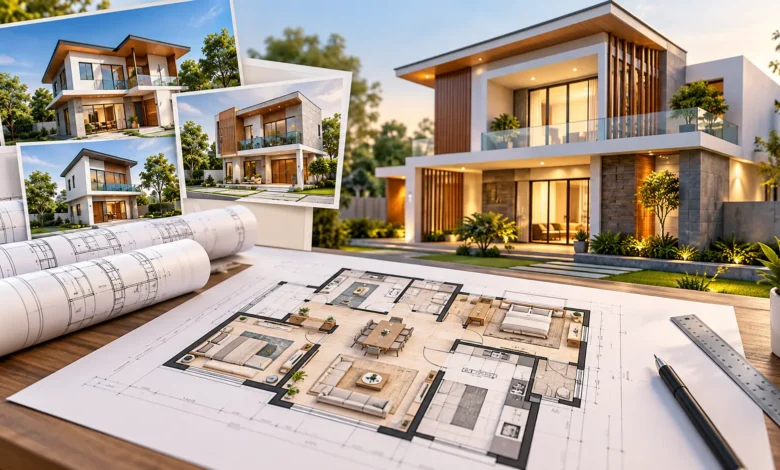
Building a home can take months of decisions before construction even begins. A well-chosen set of pre-designed house plans can reduce that early planning workload by giving homeowners a clear starting point for room layouts, dimensions, circulation and overall design.
Instead of developing every drawing from a blank sheet, homeowners can begin with a professionally prepared concept and then adapt it to their plot, lifestyle, budget and local requirements. This can make the design stage more organised, while helping reduce avoidable revisions later.
What Are Pre-Designed House Plans?
Pre-designed house plans are ready-to-use residential design concepts prepared around common requirements such as plot size, bedroom count, floor configuration and architectural style. They may include floor plans, room dimensions, elevations and other design information, depending on the package.
They are best viewed as a starting framework rather than a universal construction document. A local architect or qualified professional should review and modify the plan for the actual site, structural requirements, building rules and approvals applicable to the project.
How Pre-Designed House Plans Save Time?
1. They Reduce the Time Needed to Start Designing
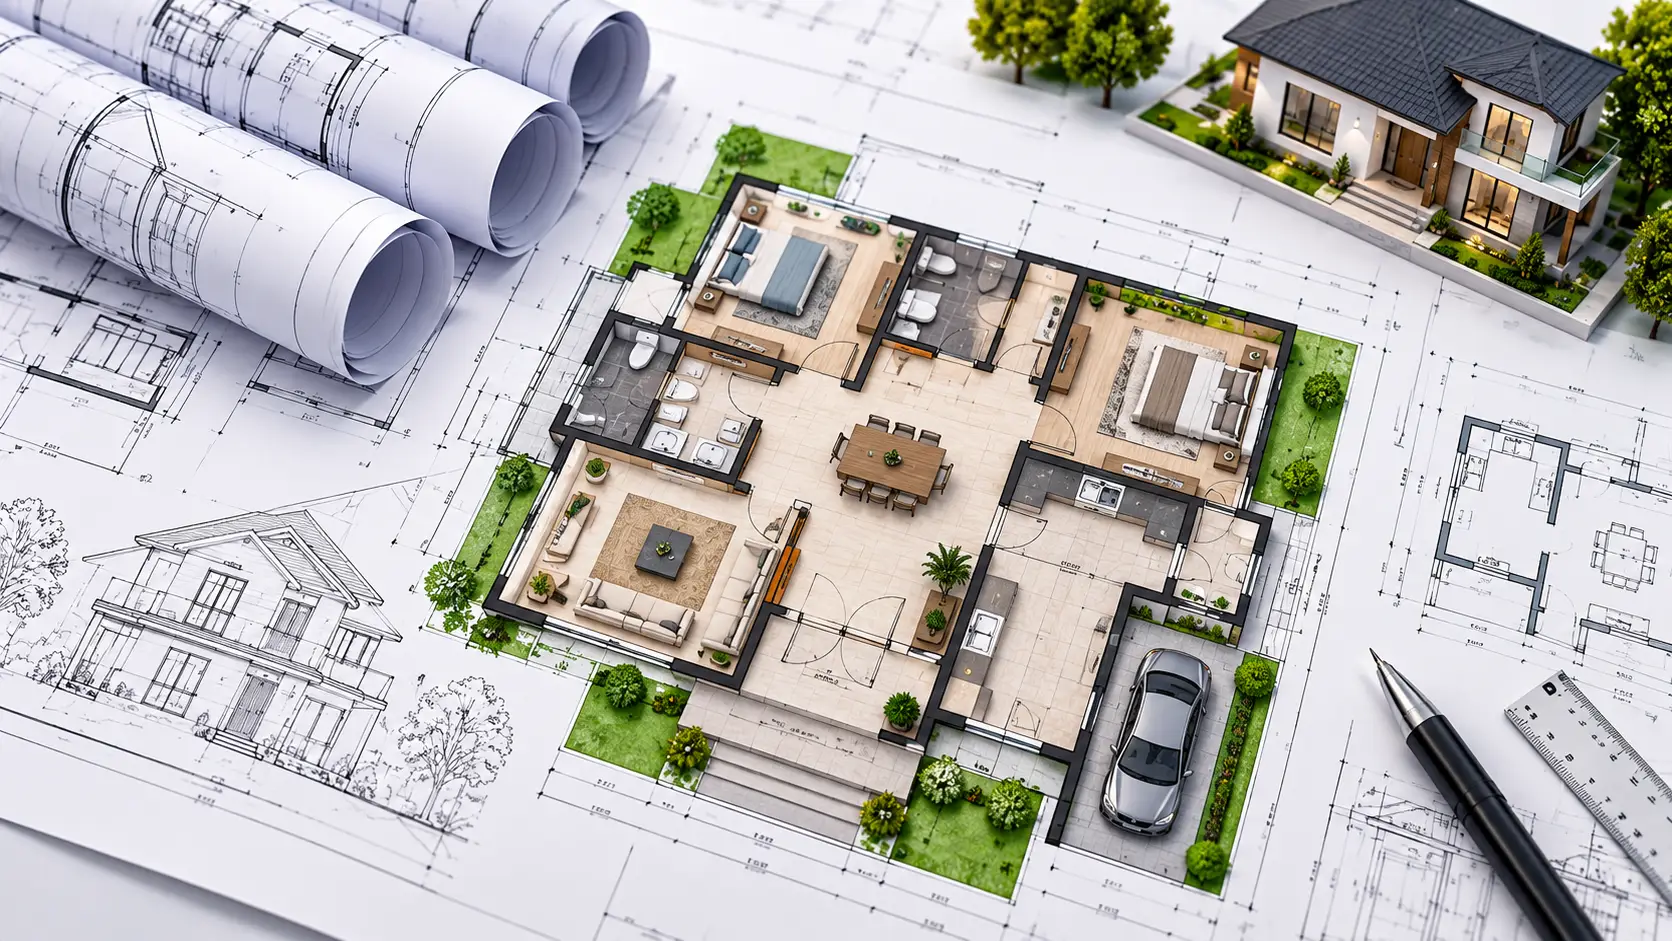
Creating a home layout from scratch requires multiple rounds of discussion and drawing. A ready-made house plan gives homeowners an initial layout to evaluate immediately. This makes it easier to identify what works and what needs to change.
2. They Make Space Planning Easier
A pre-designed floor plan can show how bedrooms, bathrooms, kitchen, living areas, stairs and circulation spaces relate to one another. Homeowners can compare alternatives without spending the same amount of time developing each concept from the ground up.
3. They Can Reduce Design Revisions
When the basic arrangement is already established, conversations with an architect or designer can focus on specific modifications. For example, a homeowner may want a larger kitchen, an additional utility area, a different staircase position or more natural light. Clearer starting drawings can make those discussions more efficient.
4. They Help Homeowners Compare Options Faster
Ready-made house plans make it possible to compare different configurations based on plot dimensions, number of bedrooms, parking requirements and lifestyle needs. This can shorten the process of deciding which direction to take before detailed design work begins.
5. They Improve Communication With Professionals
Visual drawings are often easier to discuss than verbal descriptions. A homeowner can mark changes directly on a plan and communicate priorities more clearly to the architect, engineer, contractor or interior designer.
Also Read: 10 Heat-Resistant Exterior Paint Colour Combinations for Indian Homes
The advantage is not limited to drawing the rooms. A structured house plan can also help homeowners organise decisions about storage, circulation, windows, entrances, utility spaces and future requirements earlier in the process. Identifying these issues before construction begins can reduce the chance of expensive design changes during execution.
Can Pre-Designed House Plans Reduce Construction Costs?
They can help control design-related costs and reduce unnecessary revisions, but they do not automatically make a house cheaper to build. Construction cost depends on factors such as built-up area, structure, materials, labour, site conditions, services and local market rates.
The main financial benefit is better planning. A clearer design can help homeowners understand the scope of work earlier and obtain more meaningful estimates from contractors and suppliers.
What to Check Before Choosing a Ready-Made House Plan?
- Plot dimensions: Check whether the plan can realistically fit the site’s length, width and setbacks.
- Orientation: Review entrances, windows, daylight and ventilation according to the actual site.
- Room requirements: Confirm that the number and size of rooms match your family’s needs.
- Parking and access: Check vehicle movement, staircase access and entry points.
- Future needs: Consider elderly family members, children, rental use or a future additional floor.
- Local regulations: The plan must be adapted to applicable development and building requirements.
- Structural suitability: Architectural drawings should not replace structural design prepared for the actual site.
Pre-Designed Plans vs Custom House Plans
| Factor | Pre-Designed Plan | Custom Plan |
|---|---|---|
| Starting point | Existing design concept | Created from the homeowner’s brief |
| Initial design time | Usually shorter | Usually longer |
| Customization | Requires modification | Built around specific requirements |
| Comparison | Easy to review multiple layouts | Requires developing concepts |
| Site adaptation | Essential before construction | Designed around the site from the start |
How to Use a Pre-Designed House Plan Efficiently?
- Measure and verify the actual plot dimensions.
- List the rooms, functions and priorities your family needs.
- Shortlist plans that fit the approximate plot and lifestyle.
- Review the shortlisted plan with a local architect or qualified professional.
- Adapt orientation, setbacks, structure, services and other site-specific details.
- Finalise the construction drawings and approvals before starting work.
Wrap Up
Pre-designed house plans can save time by giving homeowners a practical starting point for design, space planning and professional discussions. Their biggest advantage is reducing the amount of early-stage work needed to reach a workable concept. However, a ready-made blueprint should not be treated as a universal construction drawing. Proper site verification, structural design and compliance review remain essential before construction.
Also Read: 6 Smart Ways to Reduce AC Electricity Bills During Hot Weather